Confirm your content.
Let us know the playback format and source. You are responsible for any required screening or public-performance permissions.
Bring everyone into the moment. Our three theater rooms are reserved as one suite, with the same content playing in every room.
Plan your screening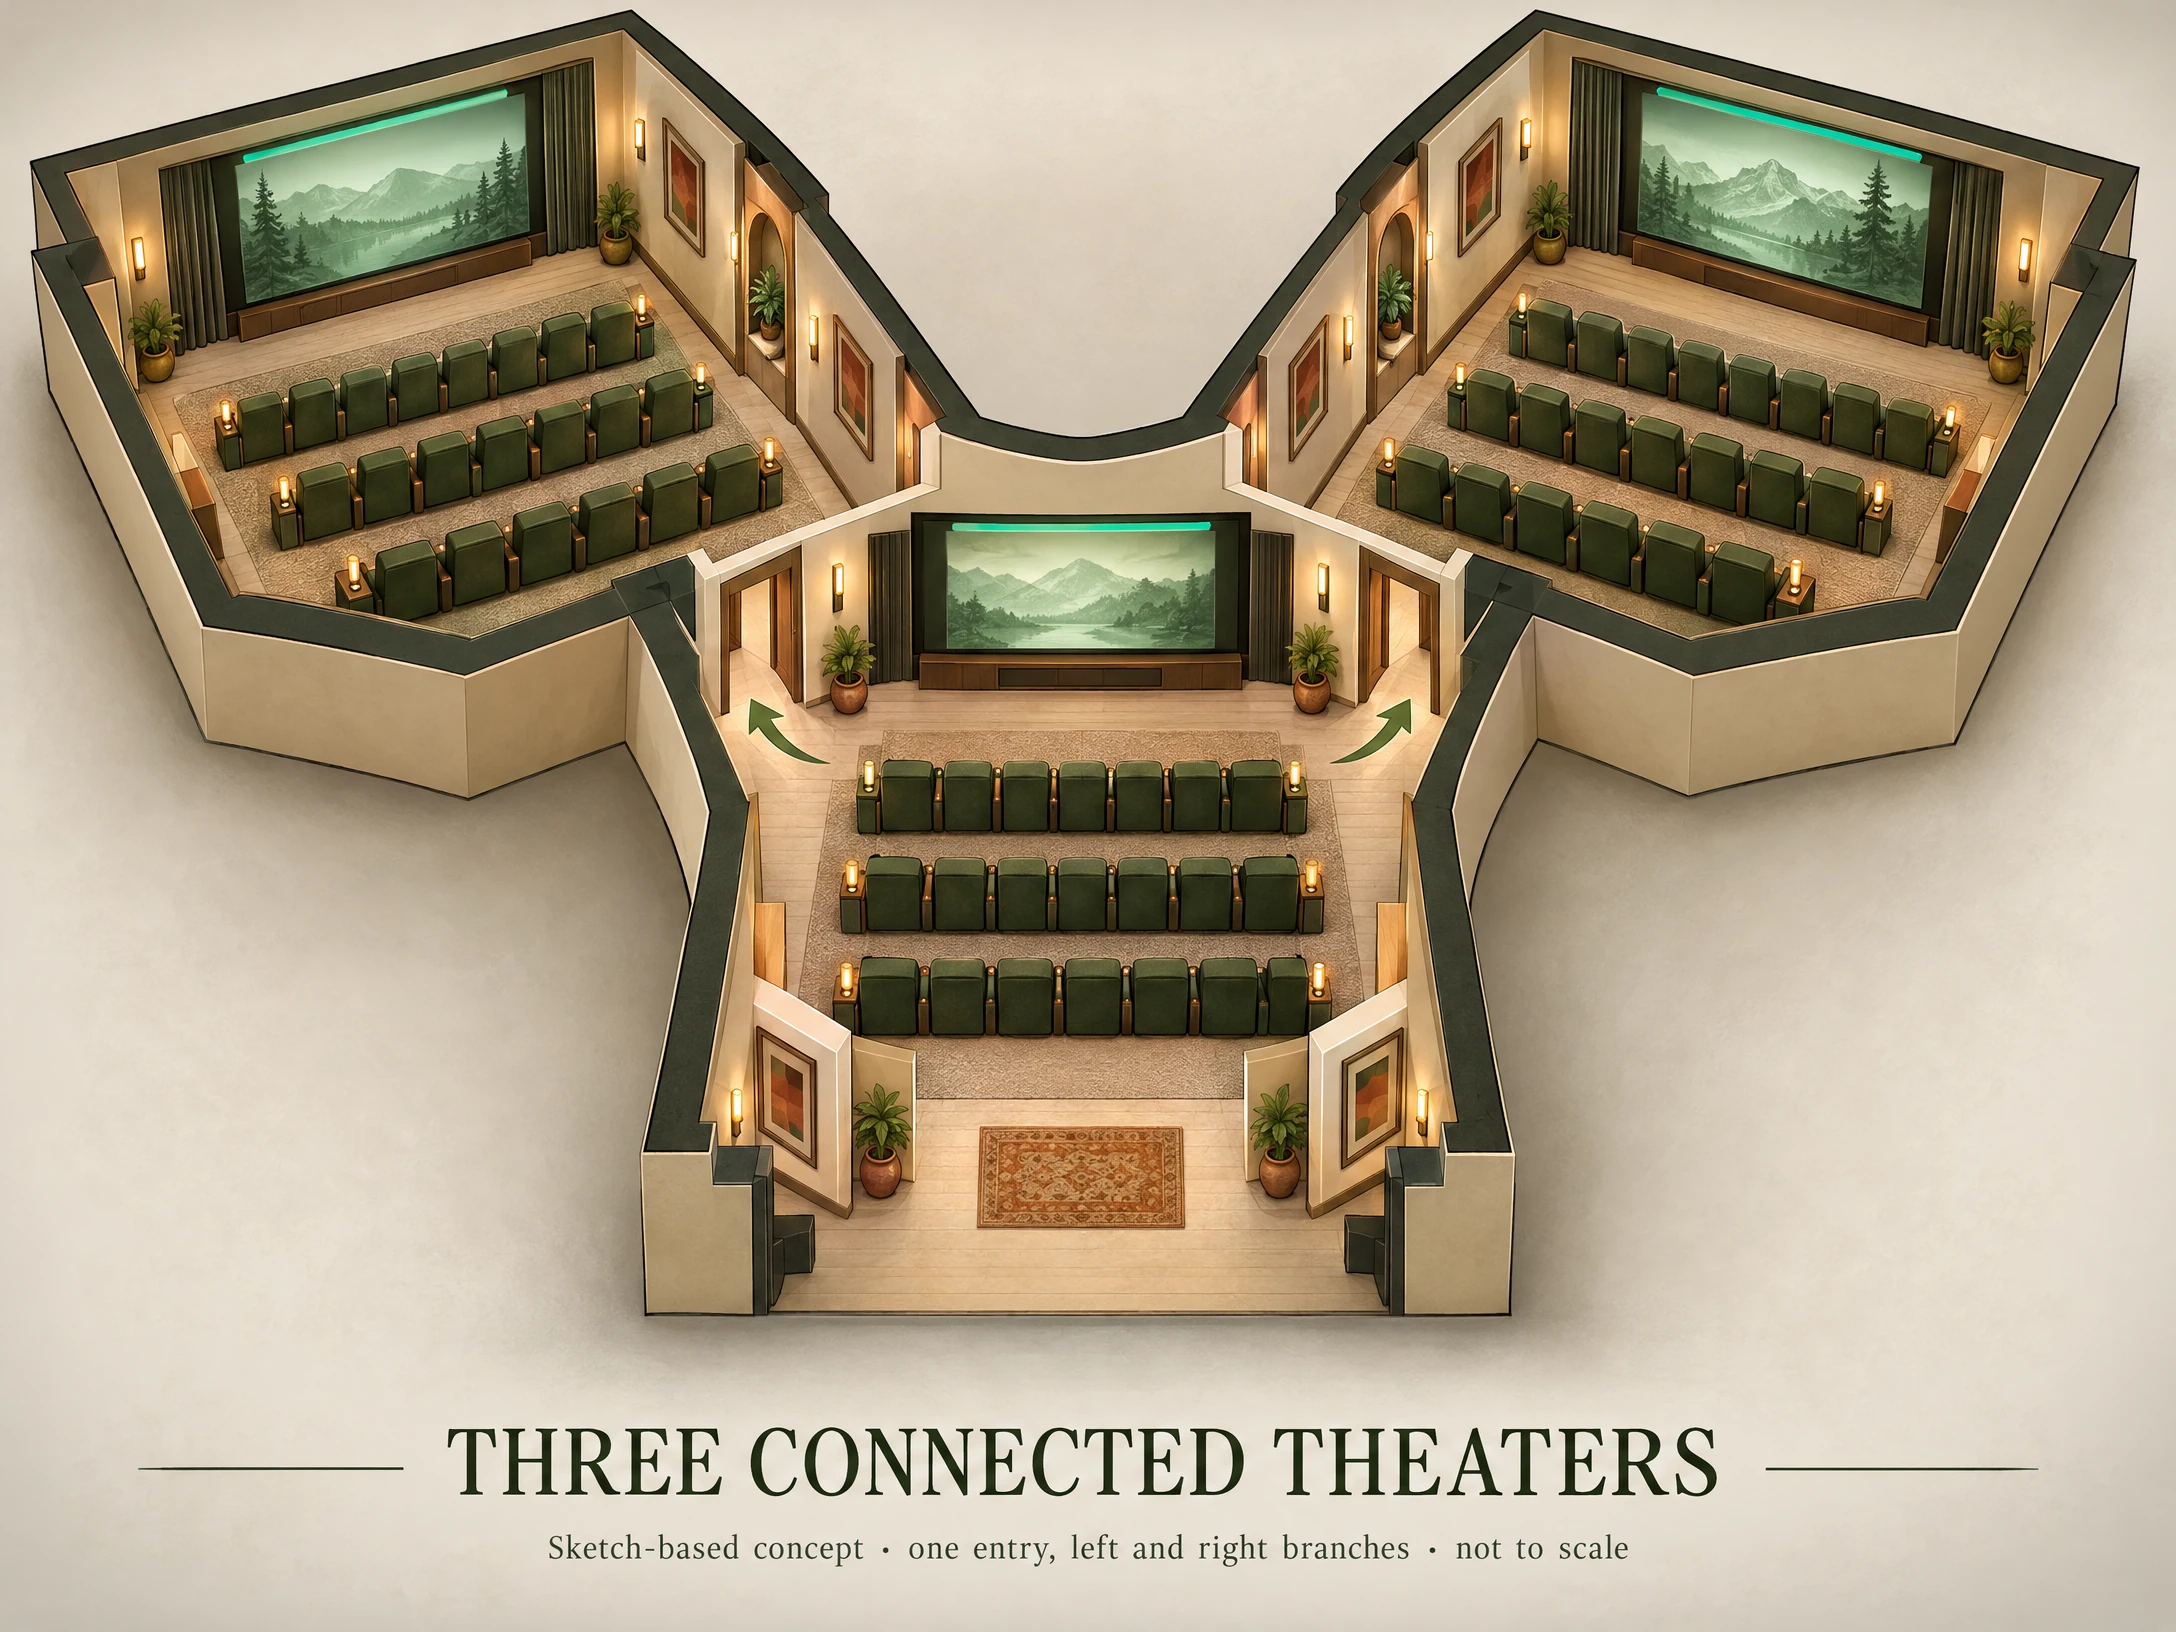
Every screening-suite reservation includes all three rooms. The rooms cannot be booked separately, because all three screens play the same content.
Choose this setting for a group presentation or a shared viewing experience. Discuss your playback requirements, access and permitted content with our team before booking.
The entry theater opens directly into the left and right theaters in a bowling-pin configuration, all on the same floor. Each has a large screen and three seating rows. Approximately 70 seats across the full suite; exact seating distribution and individual theater dimensions still require on-site confirmation.
Let us know the playback format and source. You are responsible for any required screening or public-performance permissions.
Reserve enough time for arrival, equipment checks and departure. Your access is limited to the booked time blocks.
All three screens share playback. Plan one program for the full suite and confirm seating needs with our team.